Kitchen Remodels and Bathrooms
West Woodland Kitchen and Bathroom
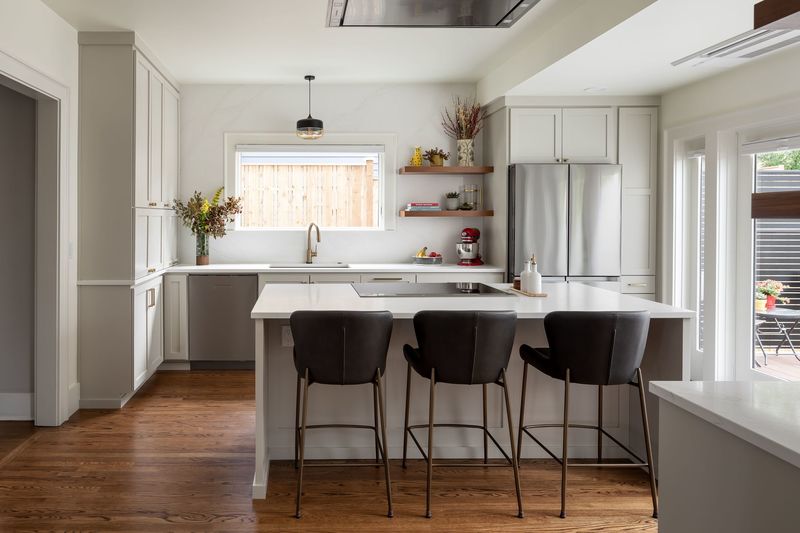
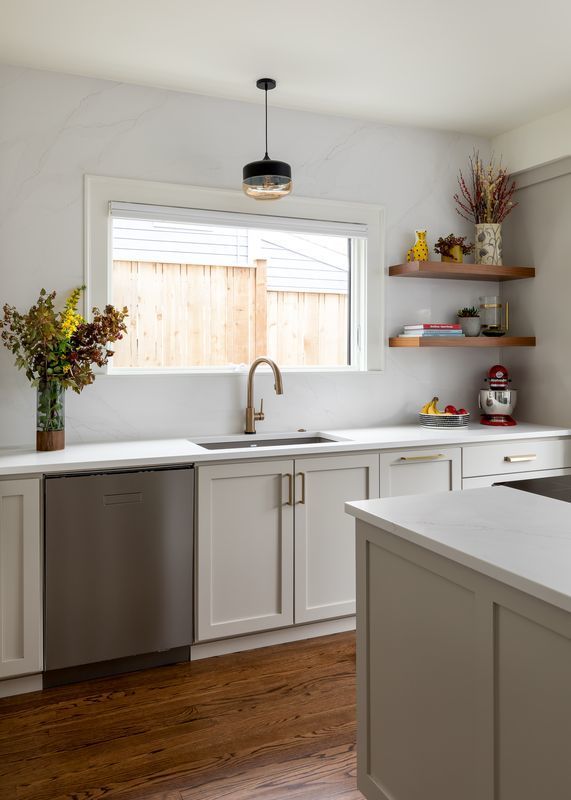
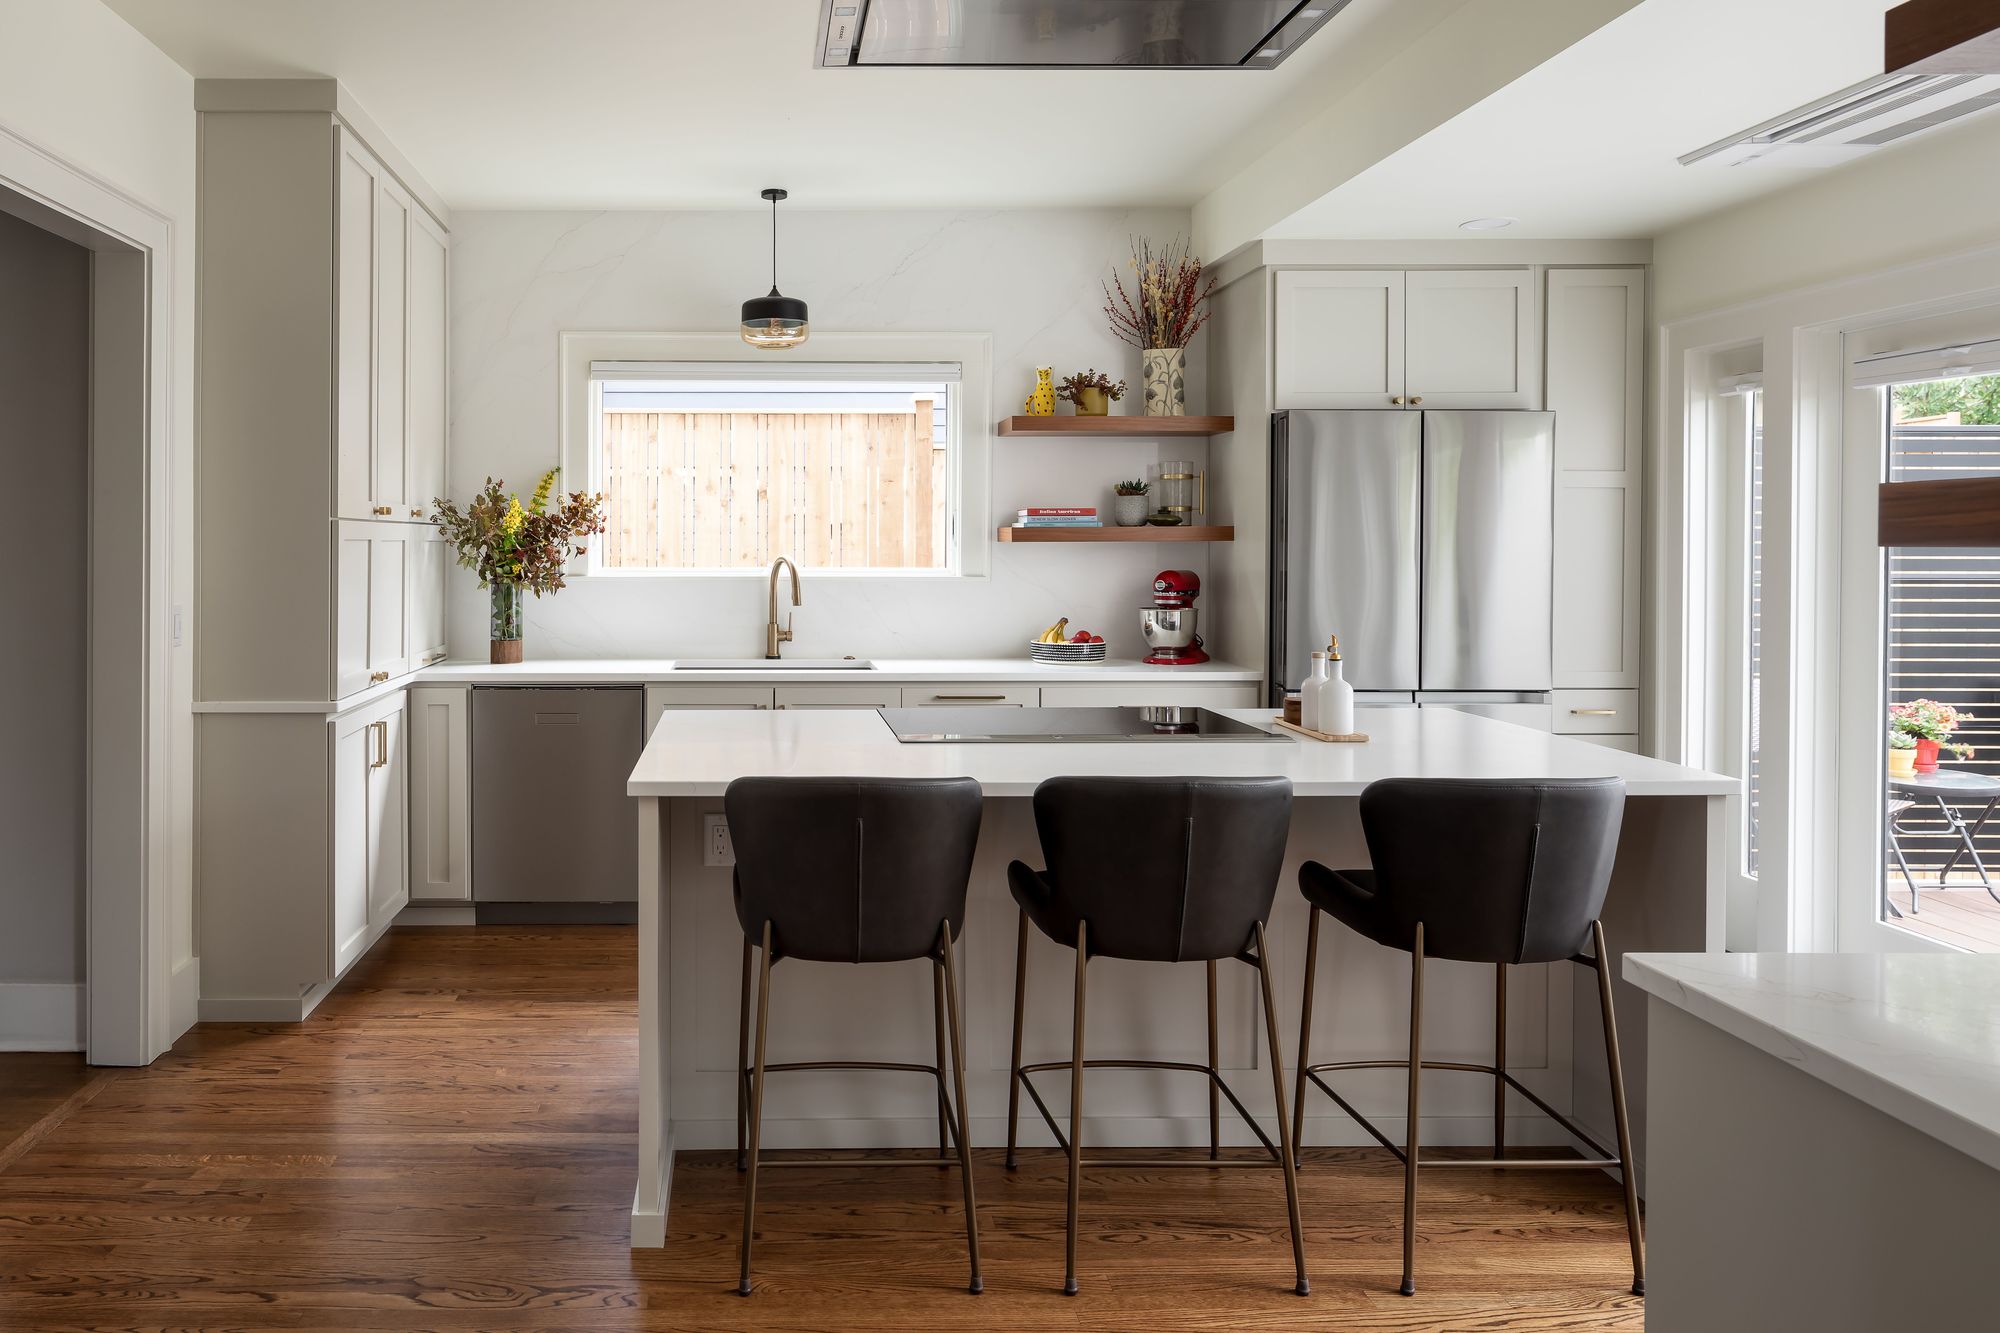
This gorgeous kitchen remodel features a full quartz slab backsplash. Such a unique feature compared to your normal tile choice.

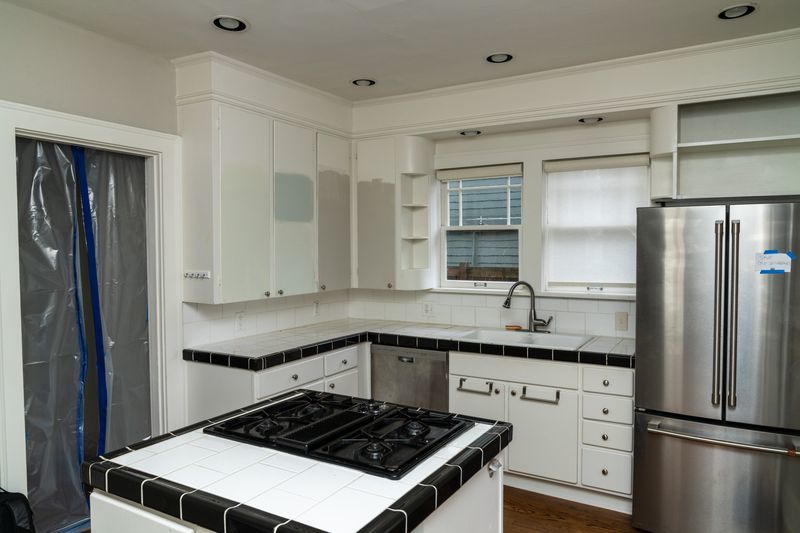
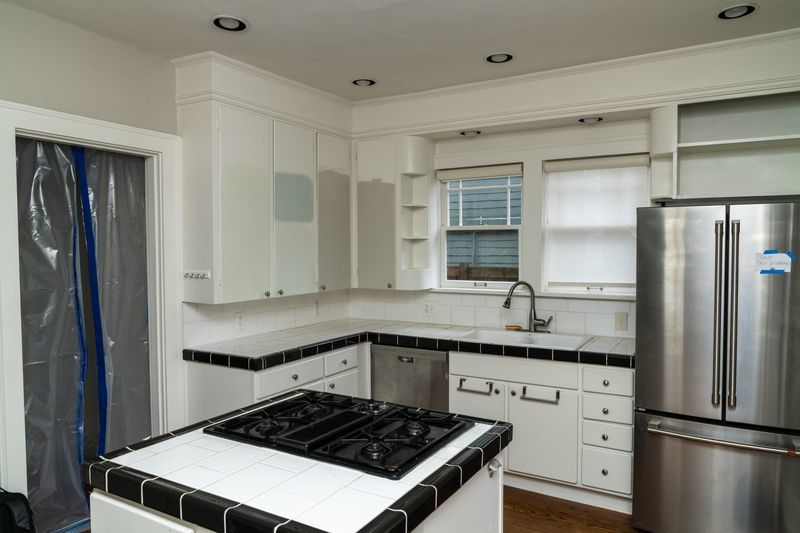
BEFORE
AFTER
This remodel reimagined two of the home’s most important spaces, blending thoughtful structural changes with refined material choices to create a warm, modern, and highly functional environment.
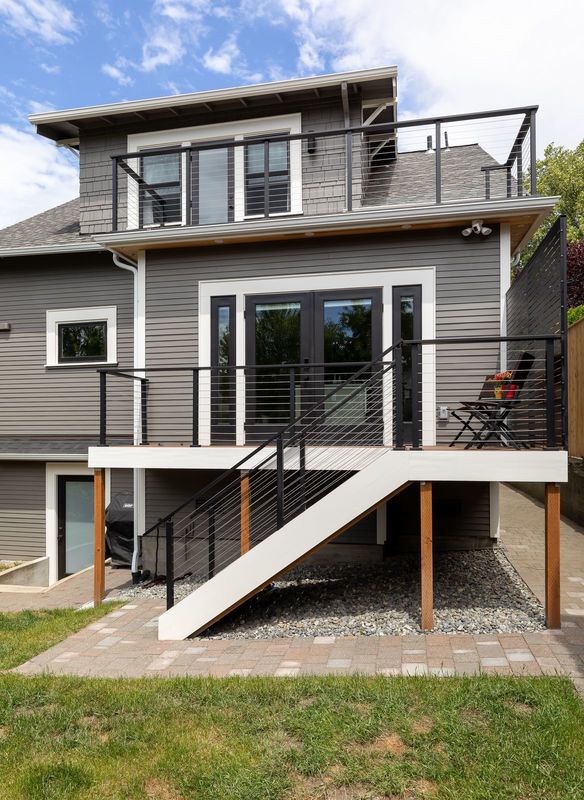
The kitchen expansion began by reclaiming the home’s existing back porch and breakfast nook, allowing us to dramatically increase the footprint. A new steel beam opened the space and created the structural support needed for a more connected layout. French doors now lead out to a brand‑new deck with a privacy screen, extending the kitchen’s usability and giving the homeowners a seamless indoor–outdoor flow.
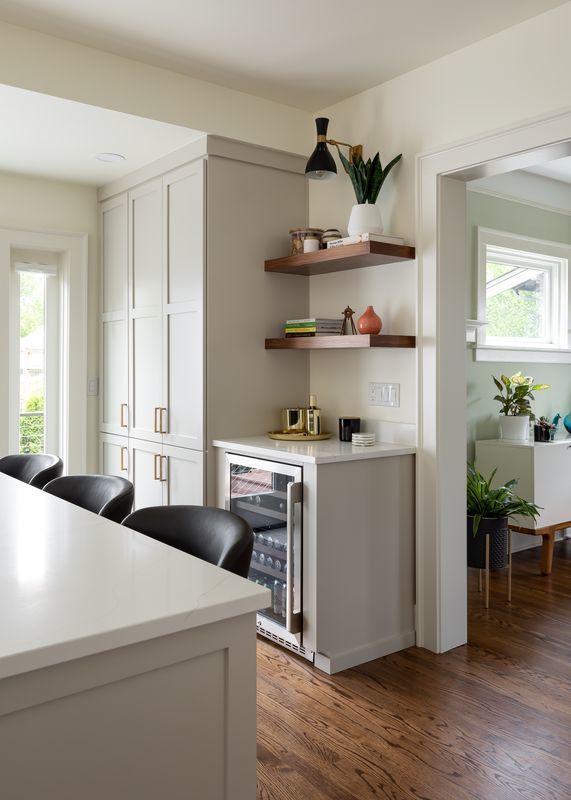
Inside, the redesigned layout makes room for a larger island, a dedicated pantry, and an appliance garage — three elements that immediately elevated the kitchen’s functionality. These additions solve the storage and workflow challenges the original layout struggled with, creating a space that feels intentional, efficient, and welcoming.
The standout feature is the full‑height quartz slab backsplash. Unlike traditional tile, the continuous quartz surface adds subtle warmth and a clean, modern elegance. It reflects light beautifully, ties the countertops and walls together, and becomes a quiet but striking focal point in the room.
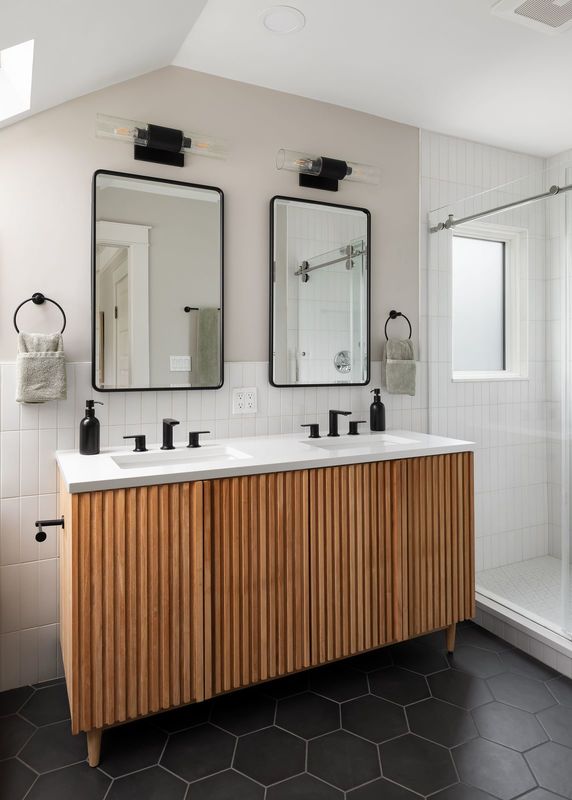
In the bathroom, we replaced the existing clawfoot tub with a spacious walk‑in shower designed for comfort and visual impact. Tasteful hexagon tile brings texture and character to the space, while warm wood accents soften the palette and add a natural, grounded feel. The result is a bathroom that feels both modern and timeless — a calm retreat with elevated details and everyday practicality.